
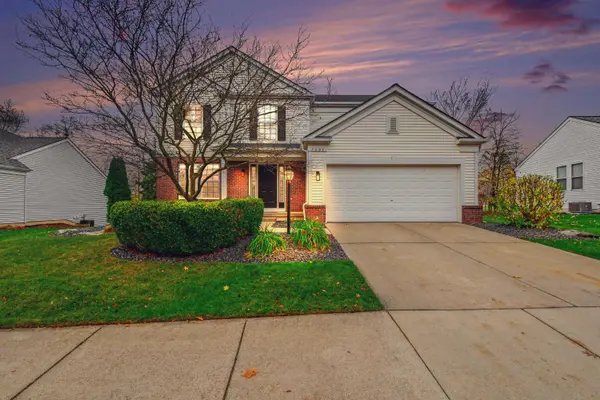
7397 Misty View SE Court
Caledonia, MI 49316
- 4 Beds
- 4 Baths Full Baths: 2 Half Baths: 2
- 2,072 SqFt
- 10,414 Lot Size
- 2003 Year Built
Upstairs, the spacious primary suite features a private bath with dual vanities, a shower, separate water closet, and generous walk-in closet. Three additional bedrooms and a full bath complete the upper level. The finished daylight lower level offers a large recreation room, additional half bath, and plenty of space for entertaining or relaxing.
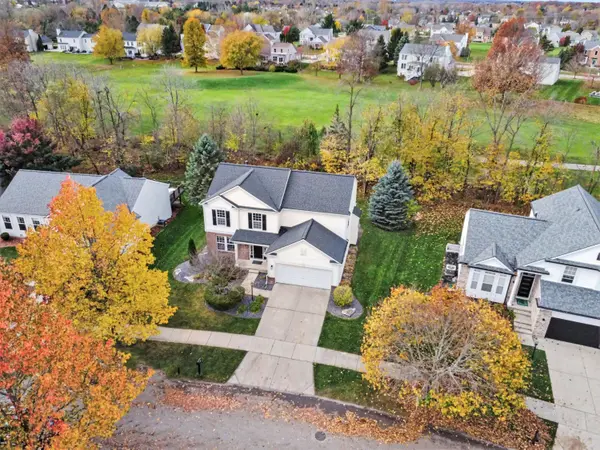
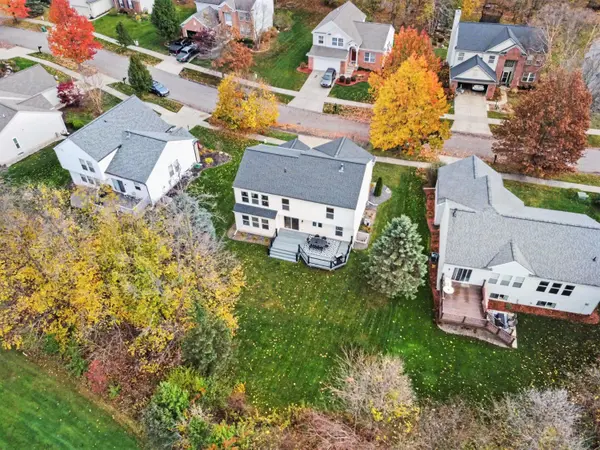
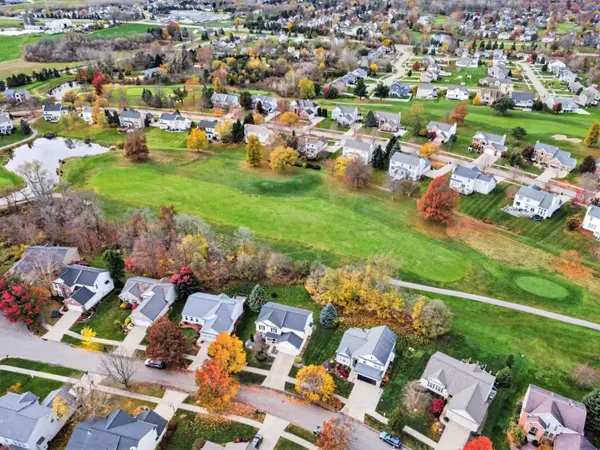
Outside, the expansive 320-square-foot composite deck, just 3 years old, overlooks the beautiful backyard and scenic golf course. Additional highlights include a newer roof (approximately 4-5 years old), a high-efficiency furnace and water heater installed in 2021, and all appliances included. The desirable Crystal Springs community offers StoneWater Country Club, StoneWater Pool, and FireRock Grille nearby, while shopping, dining, a movie theater, Meijer, Target, Aldi, and M-6 are all just minutes away. Schedule a showing today! daylight lower level offers a large recreation room, additional half bath, and plenty of space for entertaining or relaxing.
Outside, the expansive 320-square-foot composite deck, just 3 years old, overlooks the beautiful backyard and scenic golf course. Additional highlights include a newer roof (approximately 4-5 years old), a high-efficiency furnace and water heater installed in 2021, and all appliances included. The desirable Crystal Springs community offers StoneWater Country Club, StoneWater Pool, and FireRock Grille nearby, while shopping, dining, a movie theater, Meijer, Target, Aldi, and M-6 are all just minutes away. Schedule a showing today!
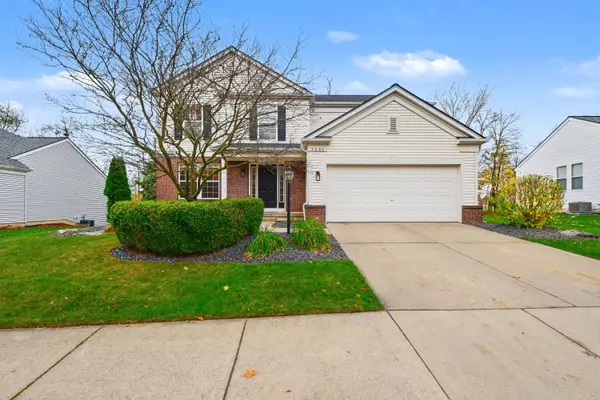
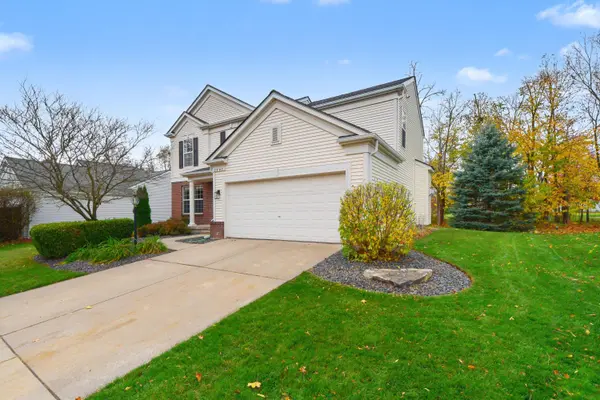
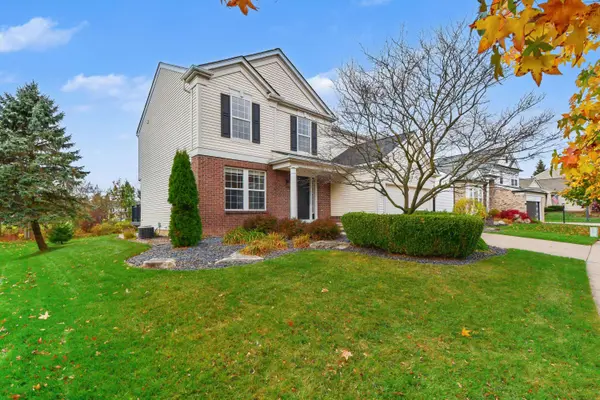
GALLERY
PROPERTY DETAIL
Key Details
Property Type Single Family Home
Sub Type Single Family Residence
Listing Status Active
Purchase Type For Sale
Square Footage 2, 072 sqft
Price per Sqft $221
Municipality Gaines Twp
Subdivision The Greens Of Crystal Springs
MLS Listing ID 26059795
Style Traditional
Bedrooms 4
Full Baths 2
Half Baths 2
HOA Fees $1, 050/ann
HOA Y/N true
Year Built 2003
Annual Tax Amount $3,661
Tax Year 2026
Lot Size 10,414 Sqft
Acres 0.24
Lot Dimensions 65.63x145.1x88.79x130.99
Property Sub-Type Single Family Residence
Source Michigan Regional Information Center (MichRIC)
Location
State MI
County Kent
Direction Kalamazoo Ave to 76th, east on 76th to Crystal View Dr, then right on Misty View Ct.
Rooms
Basement Daylight, Full
Building
Lot Description Level, Sidewalk
Story 2
Sewer Public
Water Public
Architectural Style Traditional
Structure Type Brick,Vinyl Siding
New Construction No
Interior
Interior Features Ceiling Fan(s), Garage Door Opener, Center Island, Eat-in Kitchen
Heating Forced Air
Cooling Central Air
Flooring Carpet, Vinyl, Wood
Fireplaces Number 1
Fireplaces Type Gas Log, Living Room
Fireplace true
Window Features Screens,Insulated Windows,Window Treatments
Appliance Dishwasher, Disposal, Dryer, Microwave, Range, Refrigerator, Washer
Laundry Gas Dryer Hookup, Laundry Room, Main Level, Washer Hookup
Exterior
Parking Features Garage Faces Front, Garage Door Opener, Attached
Garage Spaces 2.0
Utilities Available Phone Connected, Natural Gas Connected, Cable Connected, High-Speed Internet
Amenities Available Pets Allowed, Playground
View Y/N No
Roof Type Composition,Shingle
Street Surface Paved
Porch Covered, Deck, Porch(es)
Garage Yes
Schools
School District Kentwood
Others
HOA Fee Include Other,Snow Removal
Tax ID 41-22-09-327-034
Acceptable Financing Cash, FHA, VA Loan, Conventional
Listing Terms Cash, FHA, VA Loan, Conventional
Virtual Tour https://u.listvt.com/mls/272544931
SIMILAR HOMES FOR SALE
Check for similar Single Family Homes at price around $459,900 in Caledonia,MI

Open House
$599,900
5871 Valley Point SE Drive, Caledonia, MI 49316
Listed by Kensington Realty Group Inc.4 Beds 3 Baths 2,089 SqFt
Pending
$440,000
6847 Loggers Ridge Run SE, Caledonia, MI 49316
Listed by Keller Williams GR East4 Beds 3 Baths 1,159 SqFt
Open House
$639,900
5940 Valley Point SE Drive, Caledonia, MI 49316
Listed by Kensington Realty Group Inc.4 Beds 4 Baths 1,850 SqFt
CONTACT